


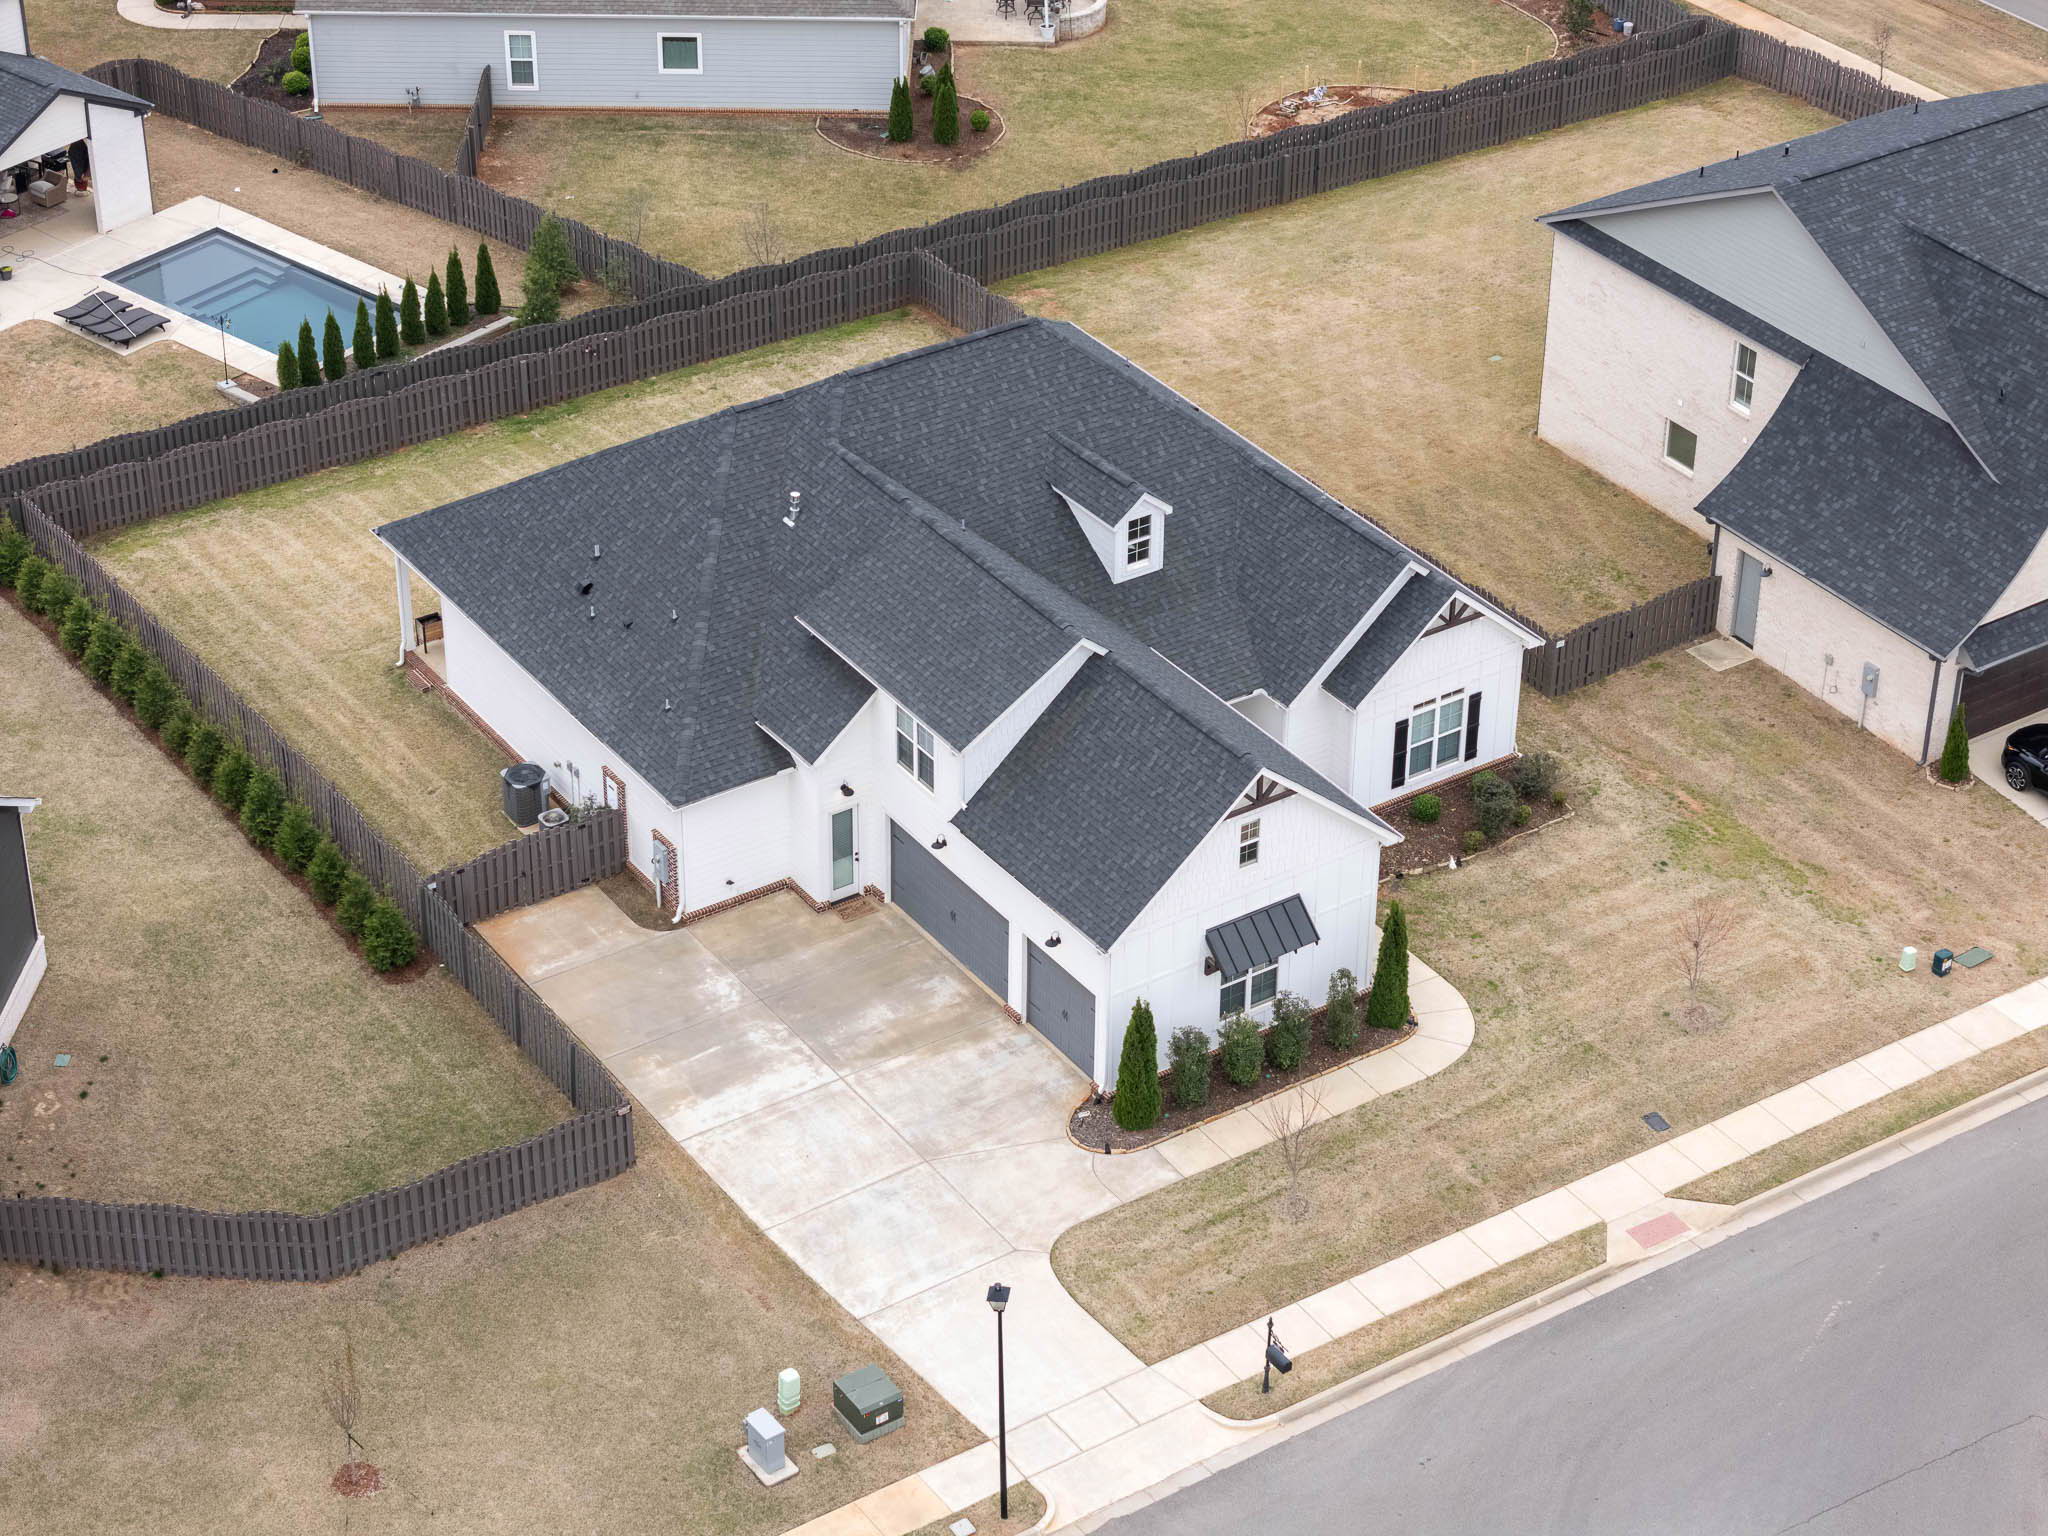
Price Improved • Former Model Home
102 Parkland Hill Trace
Madison, Alabama 35756
The Story of 102 Parkland Hill Trace
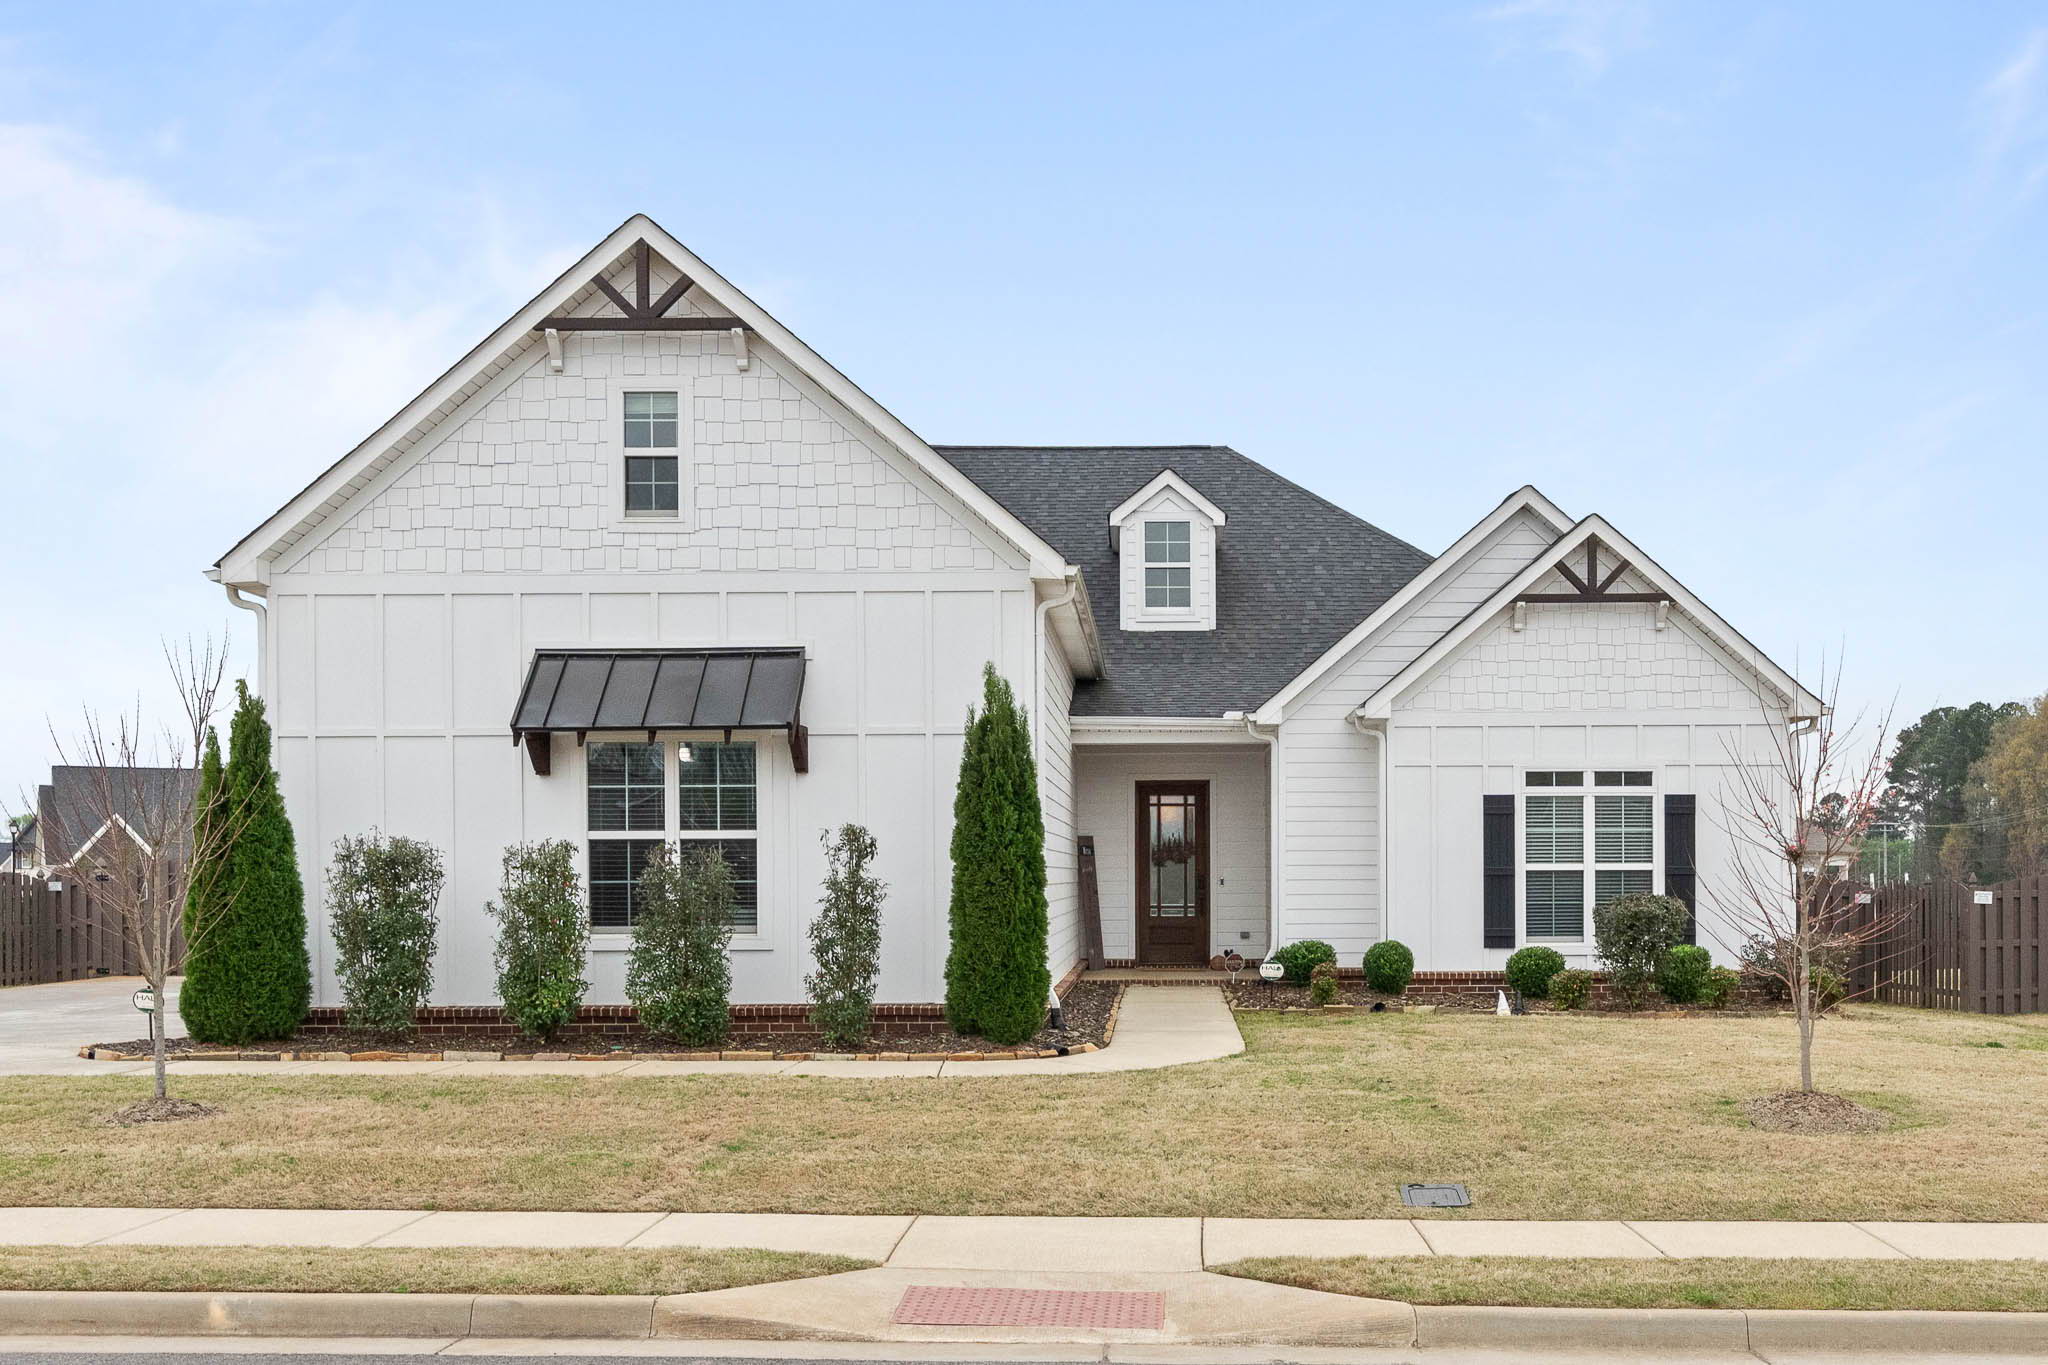
Welcome to 102 Parkland Hill Trace, an extraordinary former model home loaded with premium upgrades. Nestled in the premier 3 Park Preserve community in Madison, this residence boasts incredible craftsman curb appeal.
Top-Tier Education & Location
We know how important education is when choosing your next home. This property is proudly zoned for the highly acclaimed Madison City Schools district! Specifically, this home sits directly in the boundaries for the highly sought-after new Russell Branch Elementary School, as well as Journey Middle School and James Clemens High School.
Moving to the Madison School District?
Get our free relocation guide featuring school zone maps, district ratings, and local Madison insights sent directly to your inbox.
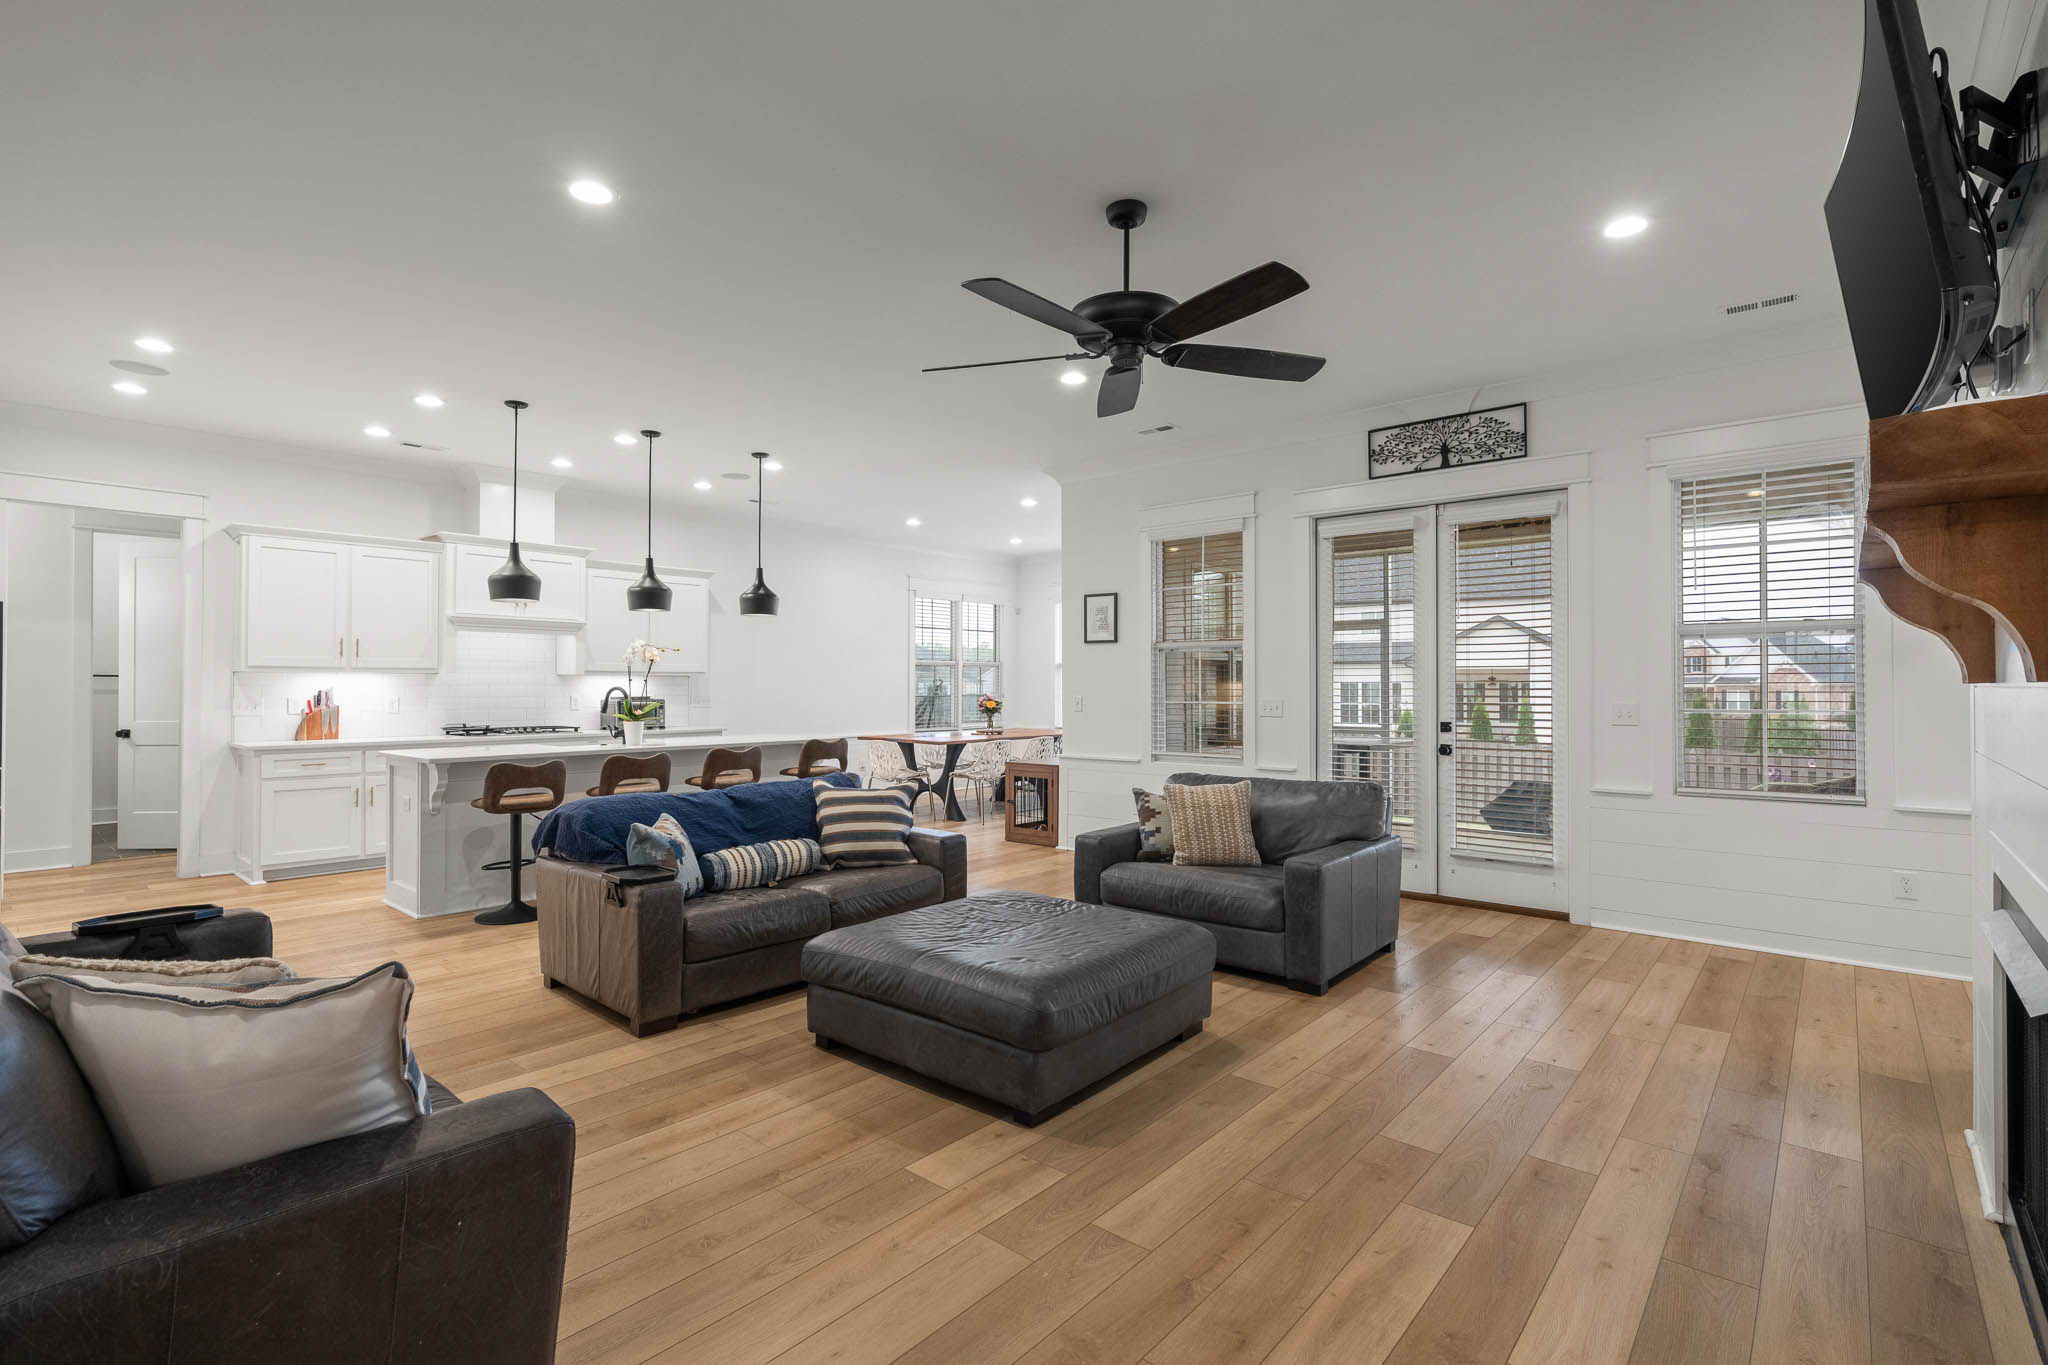
Step inside to an expansive, highly desirable 1-level open floor plan. You will immediately notice the soaring 10' ceilings and 8' doors on the main level. The Great Room provides a magnificent gathering space, anchored by a cozy gas fireplace with a stunning floor-to-ceiling shiplap surround.
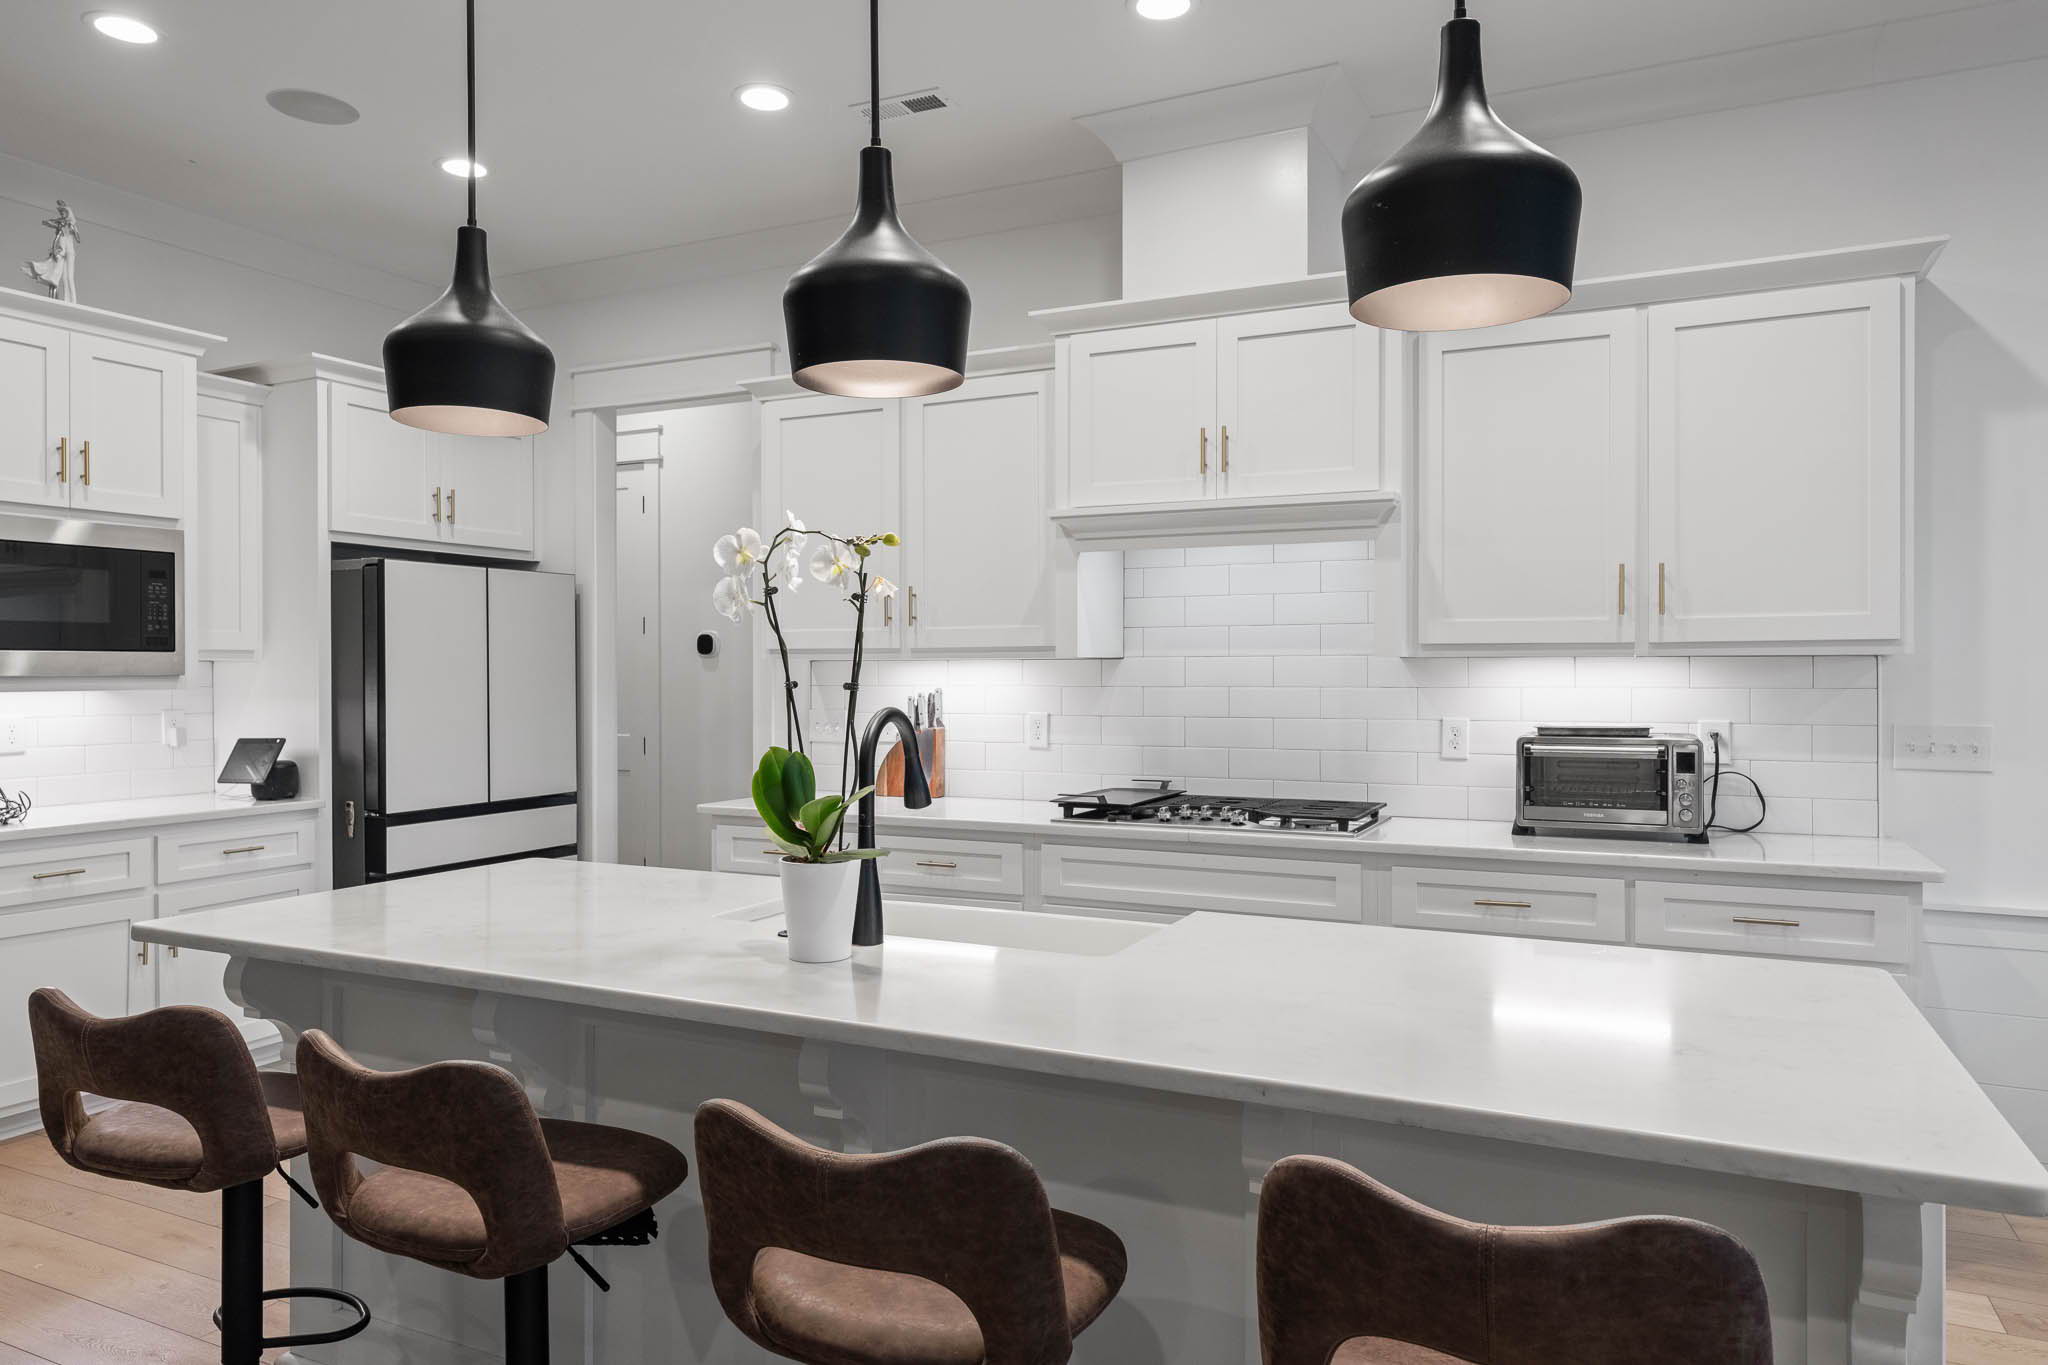
The true heart of the home is this immaculate chef's kitchen. It flows perfectly into the Great Room and is beautifully outfitted with gorgeous quartz countertops, custom cabinetry, a 36" gas cooktop, double ovens, and high-end stainless steel appliances.
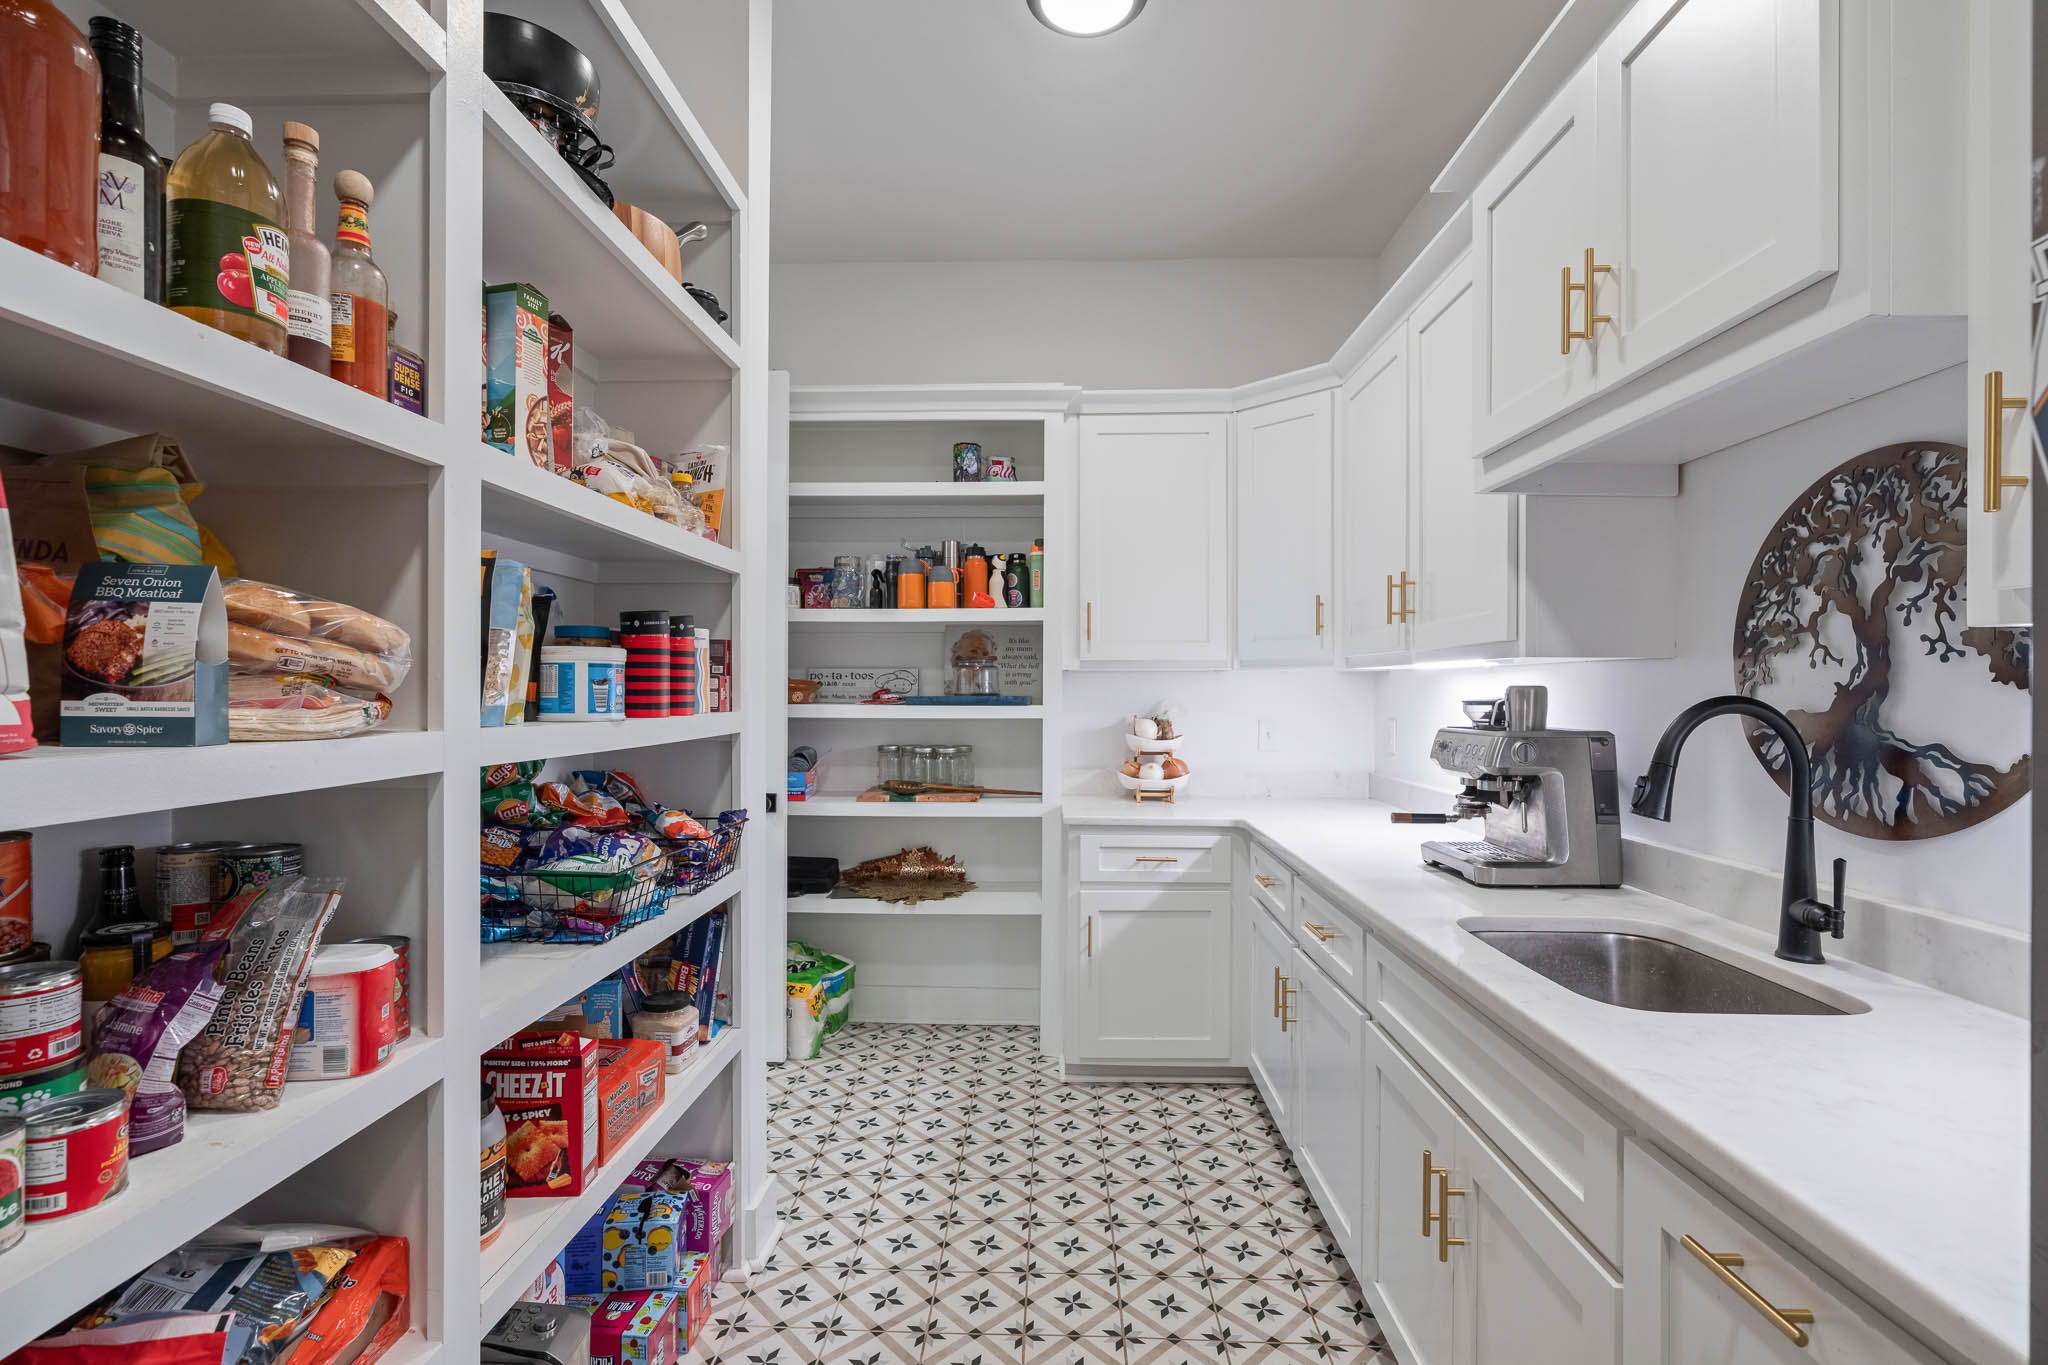
Just off the main kitchen, you will find one of the most highly coveted features in modern luxury homes: A full walk-in scullery! This incredible prep space keeps your main kitchen pristine while offering massive amounts of hidden storage and workspace.
Want to See the Rest?
This home features an incredible spa-like primary suite, an oversized upstairs bonus room, and premium upgrades throughout. Unlock the full 50-photo high-resolution gallery instantly below.
Full Property Gallery
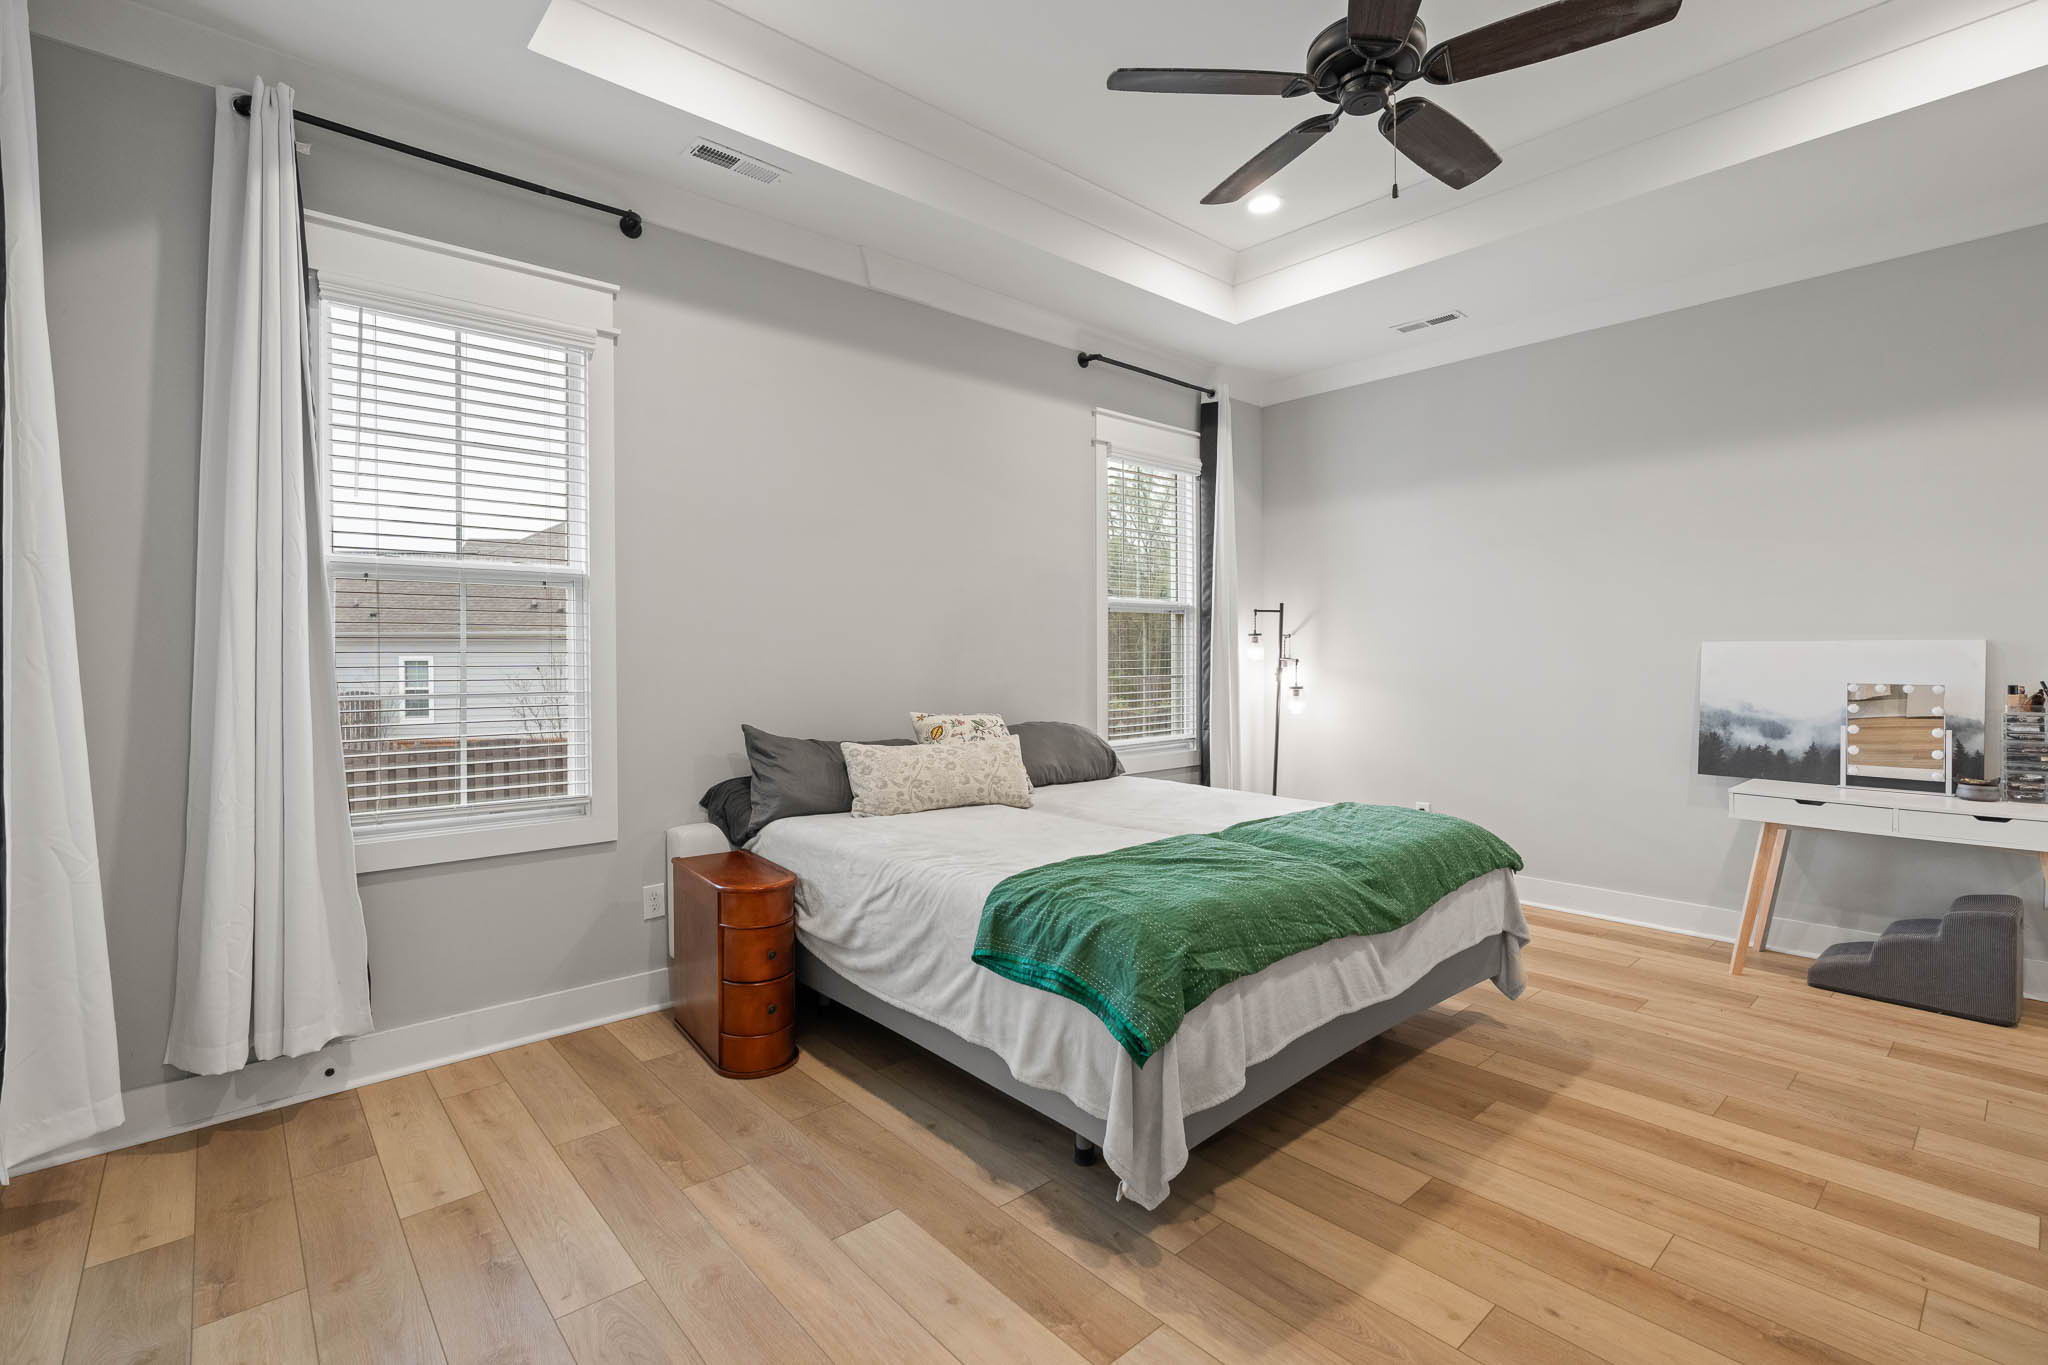
Retreat to the luxurious master suite located conveniently on the main level. This quiet sanctuary features elegant ceiling details and offers direct, private access to the screened back porch.
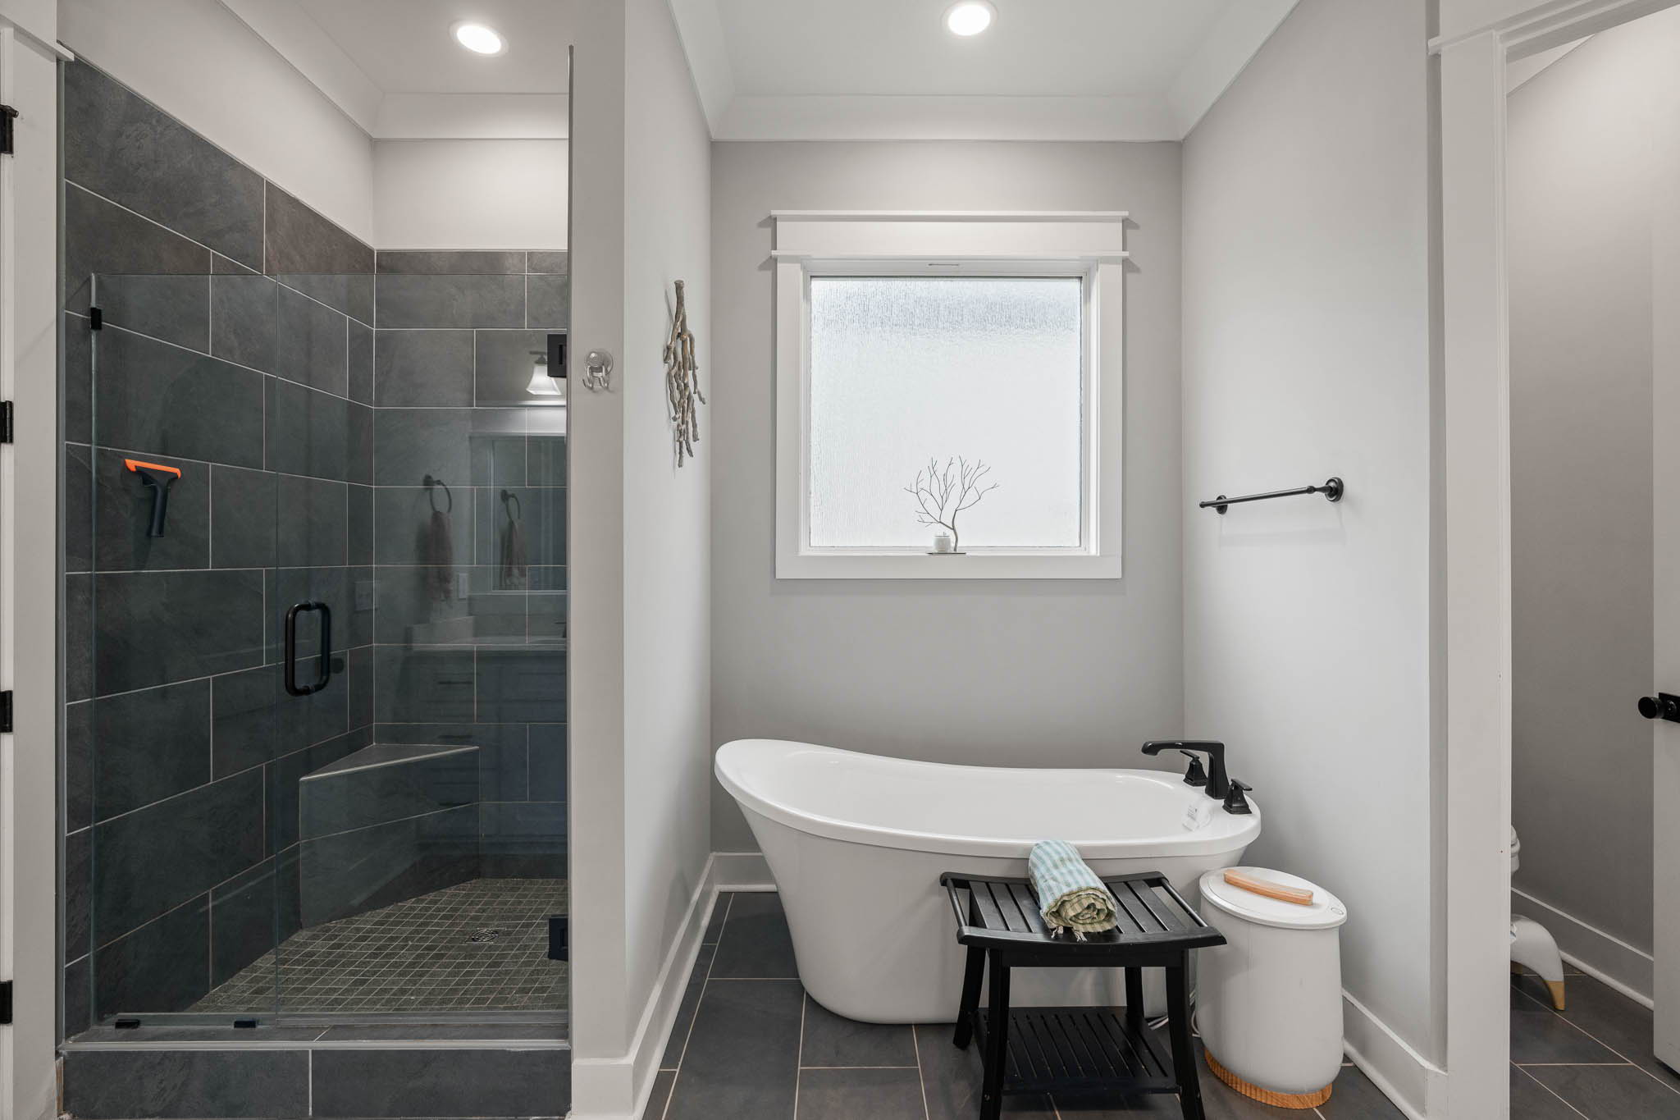
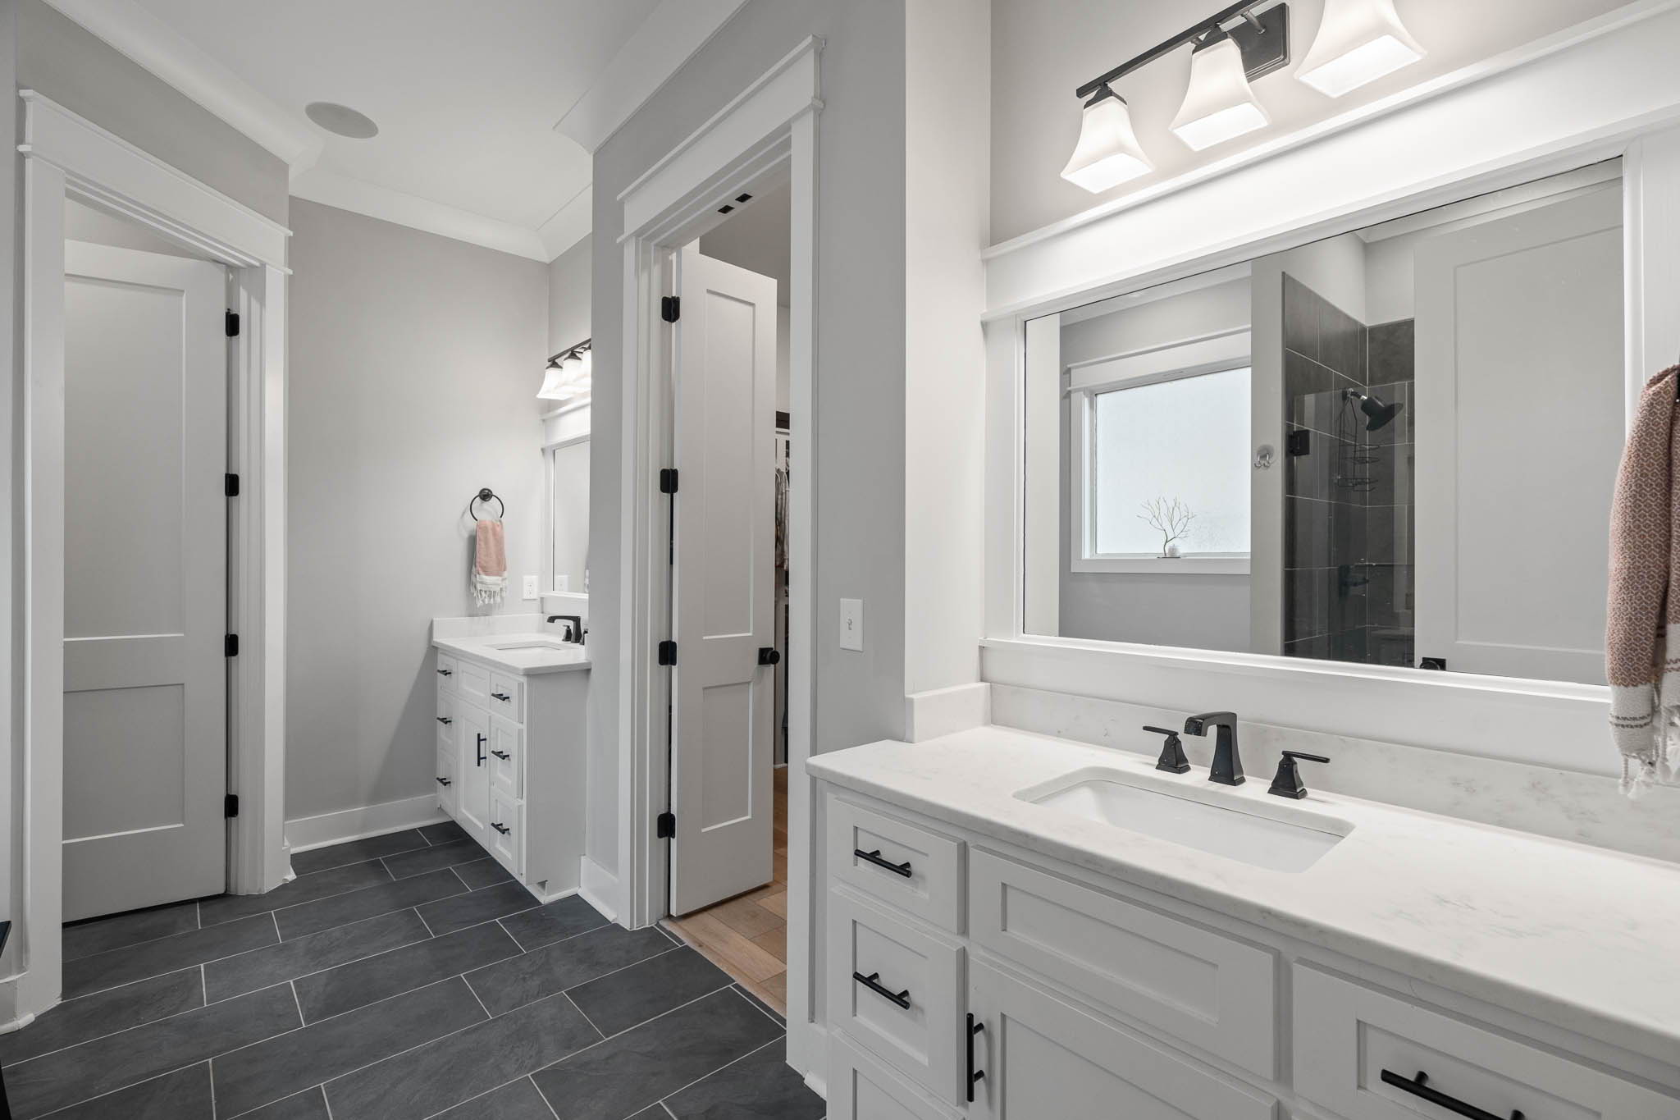
The spa-like Master Bath is designed for relaxation. It includes a beautiful free-standing soaking tub, a spacious custom tile shower, and a massive master closet complete with premium solid shelving.
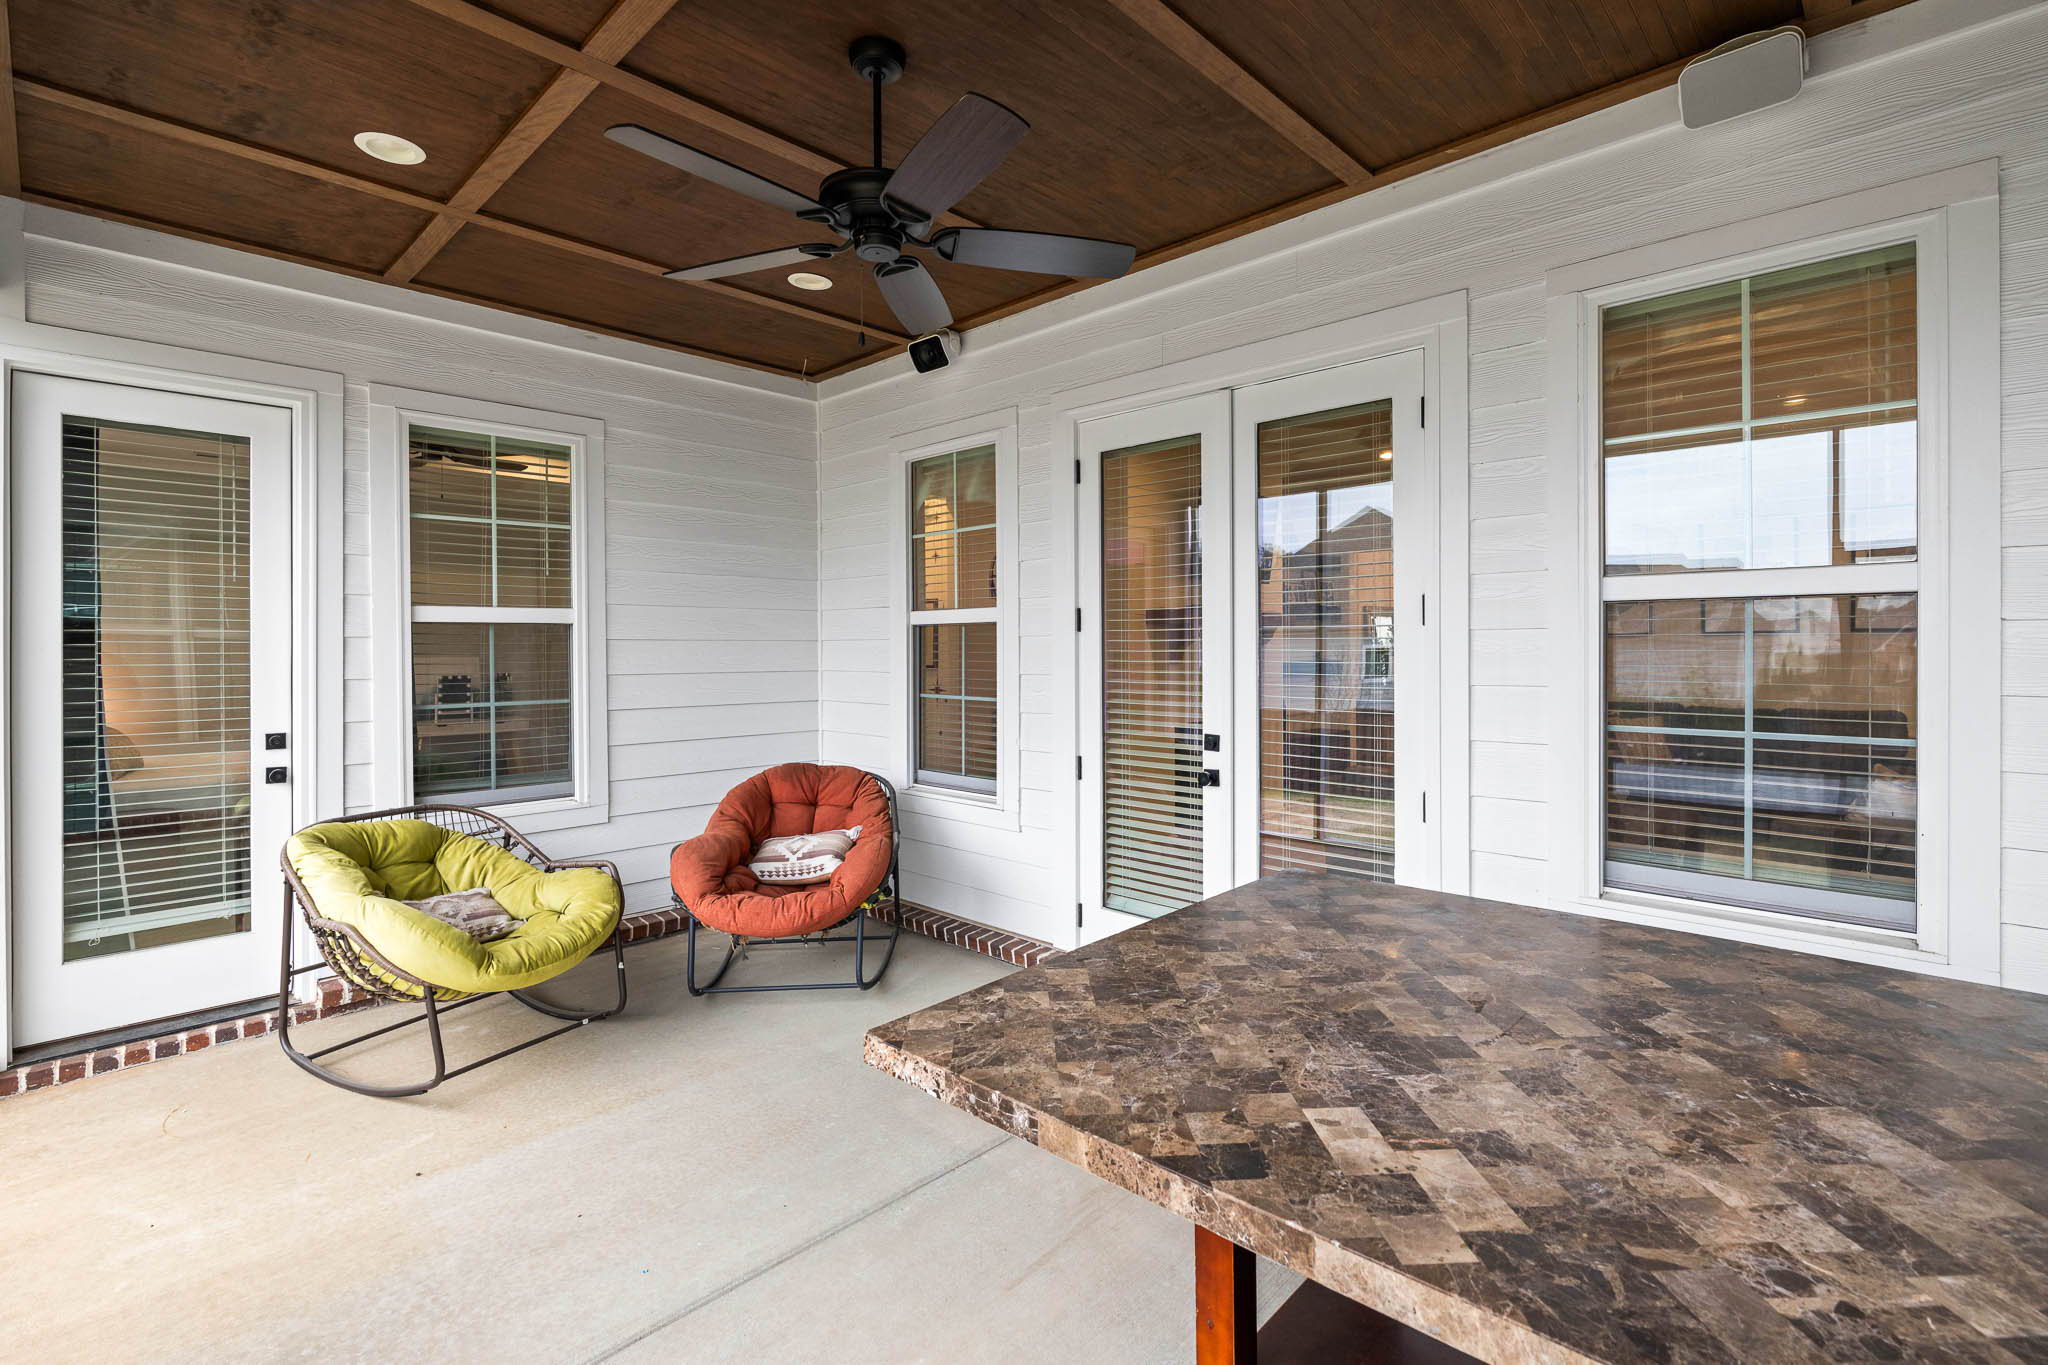
Practicality meets luxury everywhere you look. Enjoy an oversized bonus room with a full bath upstairs, a dedicated drop zone off the 3-car garage, a large laundry room with a sink, an energy-efficient tankless water heater, and two covered porches (including a screened porch) for year-round outdoor living. Active For Sale at $719,900.
VIP Pre-Market Access
Because this home is Coming Soon, showings are restricted until this home becomes Active For Sale. Register to get first dibs on touring this former model home once it hits the open market.