6216 Achievement Circle Nw, Huntsville, AL 35810
- $324,283
- 4
- BD
- 2.5
- BA
- 2,201
- SqFt




- List Price
- $324,283
- MLS#
- 21919860
- Status
- ACTIVE
- Bedrooms
- 4
- Bathrooms
- 2.5
- Baths Full
- 2
- Baths Half
- 1
- Acres
- 0.20
- Lot Size
- 8,712
- Living Area
- 2,201
- County
- Madison
- Subdivision
- Jaguar Hills
Property Description
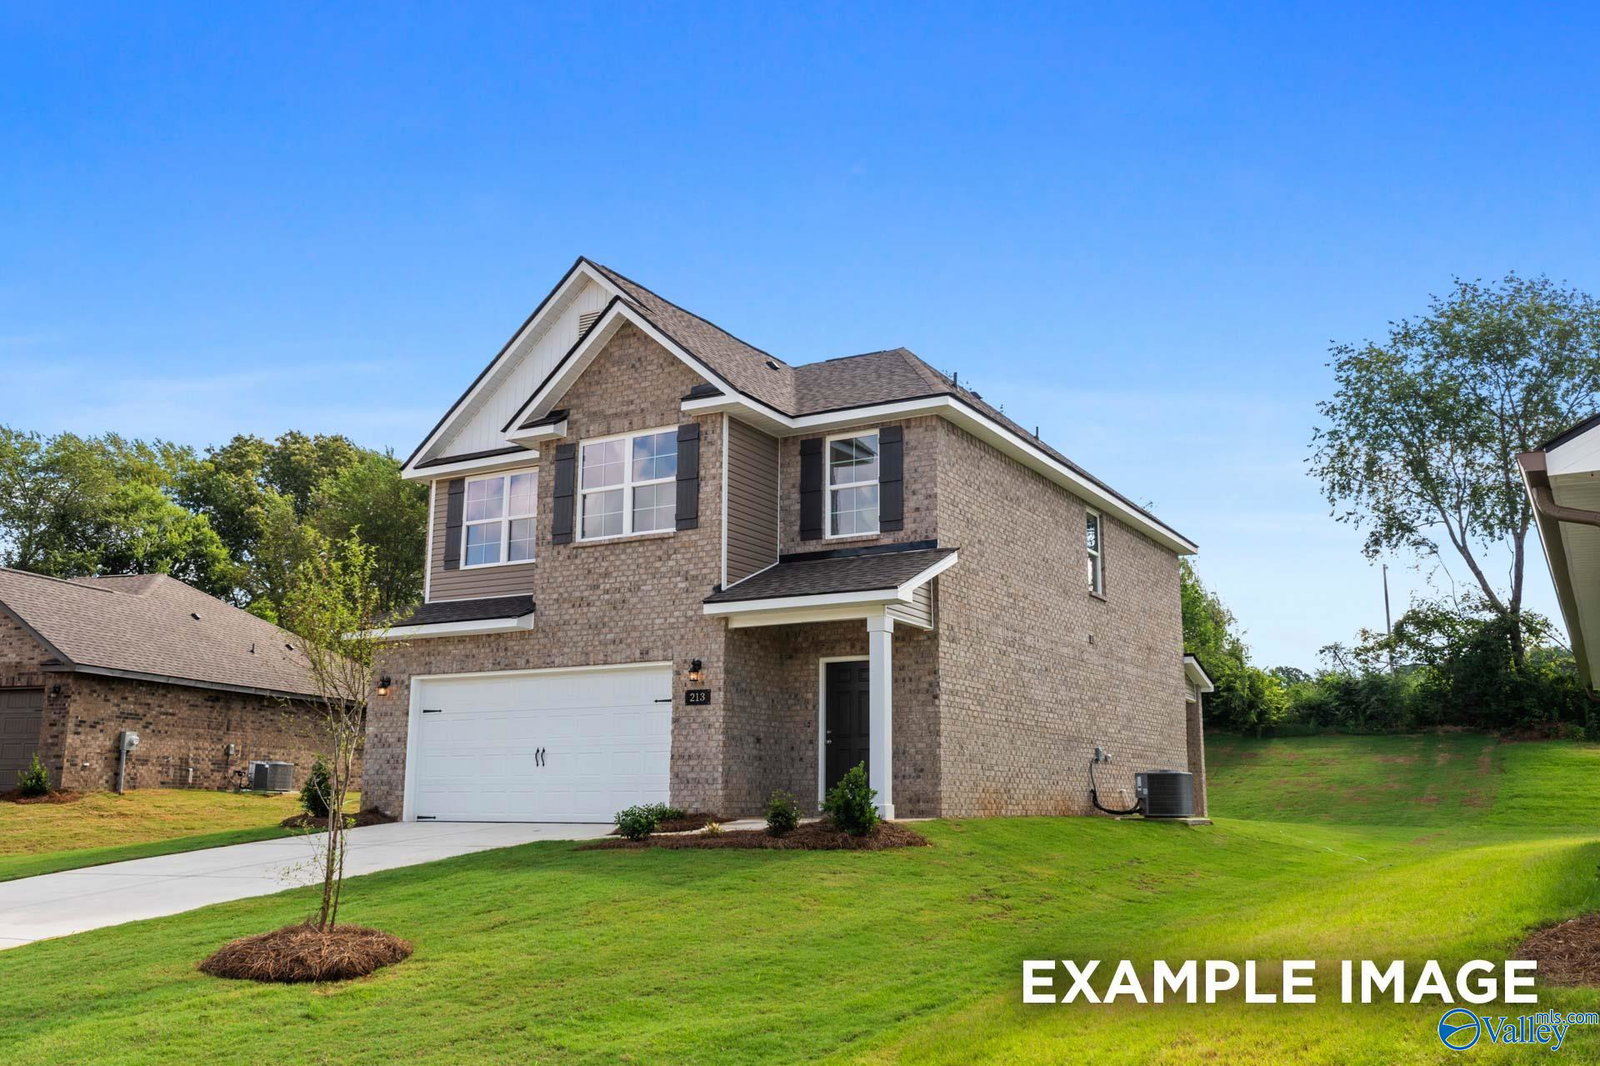
Under Construction-Stunning 2-story Aiken floor plan featuring sophisticated open-concept living across 2,201 square feet in desirable Jaguar Hills! This proposed construction showcases a seamless flow between the spacious living room, dining area, and gourmet kitchen with curated upgrades including premium sink and elegant pendant lighting. Stainless steel appliances and recessed lighting create a chef's dream workspace perfect for entertaining. The luxurious primary suite upstairs offers a private retreat with en-suite bathroom, while the conveniently located upstairs laundry makes daily routines effortless. Versatile fourth room provides flexible space for office, hobby room or bedroom
/u.realgeeks.media/cameronwalkerrealty/Untitled_design_(1).png)
Additional Information
- Days on Market
- 101
- Appliances
- Range, Dishwasher, Microwave
- Exterior Features
- Park Near By, Drive-Concrete, Cul-de-Sac
- Heating
- Central 1, Electric
- Elementary School
- Rolling Hills
- Middle School
- Mcnair Junior High
- High School
- Jemison
Mortgage Calculator
Listing courtesy of Davidson Homes LLC 4.

Listing data is derived in whole or in part from NALMLS and is for consumers' personal, non-commercial use only. All data should be independently verified..
This information is provided exclusively for consumers' personal, non-commercial use and may not be used for any purpose other than to identify prospective properties consumers may be interested in purchasing. Data is deemed reliable but not guaranteed.